






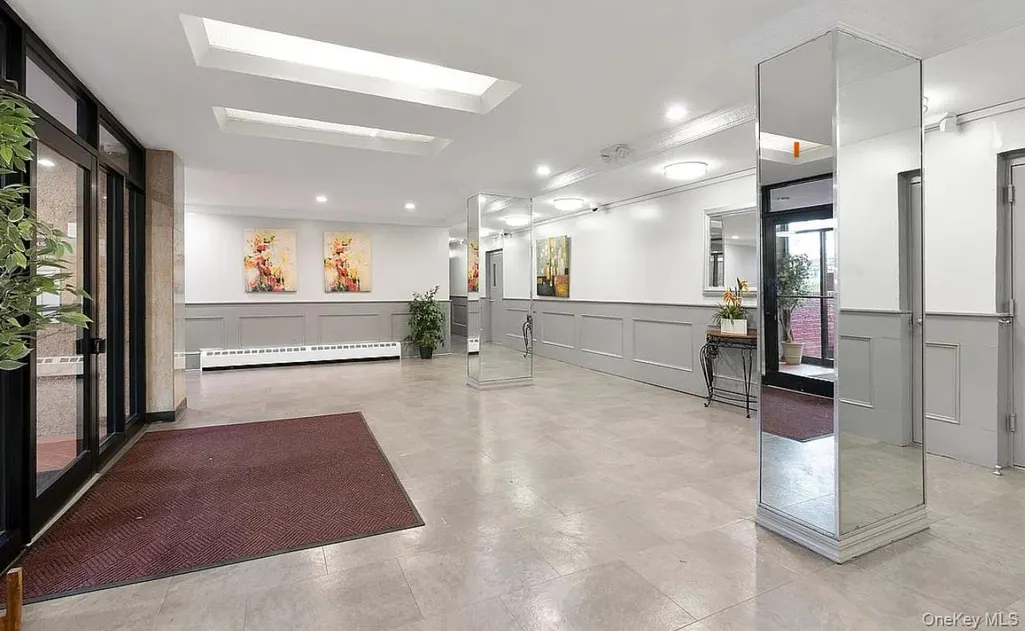


Address
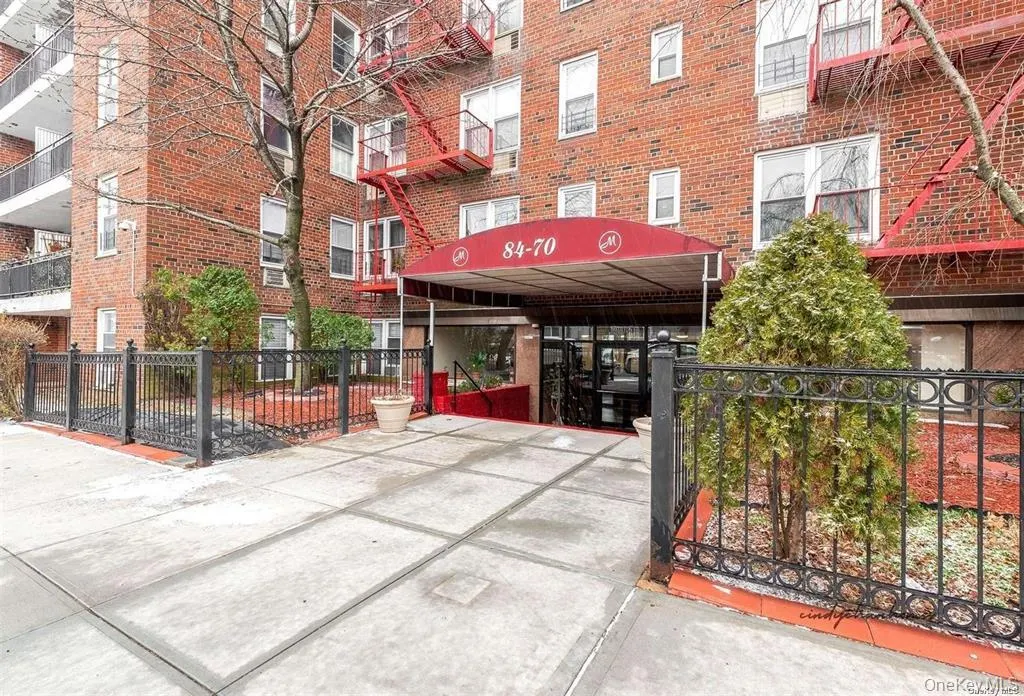
84-70 129th Street 6n, Kew Gardens, NY
Price
$ 359,000
Property Attributes
- MLS#1035034
- TypeCo-Operative
- Listing Status Active
- CountyQUEENS
- CityKew Gardens
- NeighborhoodMetro Manor
- Zip11415
- StyleMid Rise
- Year Built1950
- Price$ 359,000
- Bedrooms2
- Full Bathrooms1
- Half Bathrooms1
- Sqr Footage1100
Data Source:
Listings courtesy of OneKey® MLS as distributed by MLS GRID
Property Description
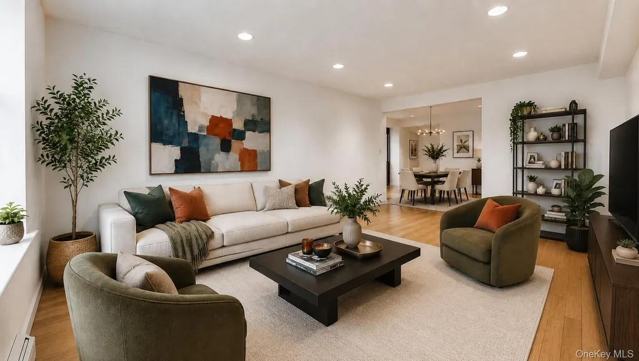
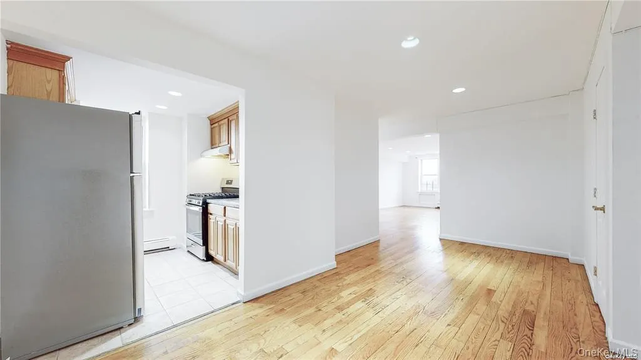
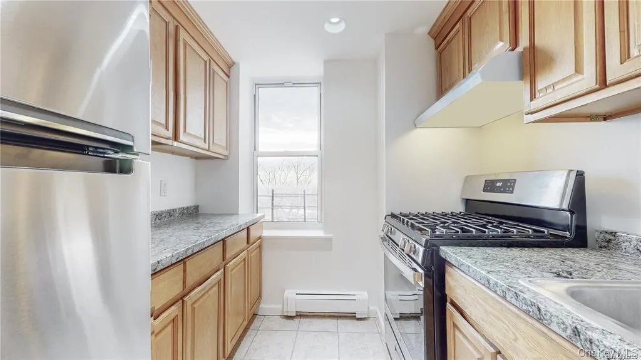
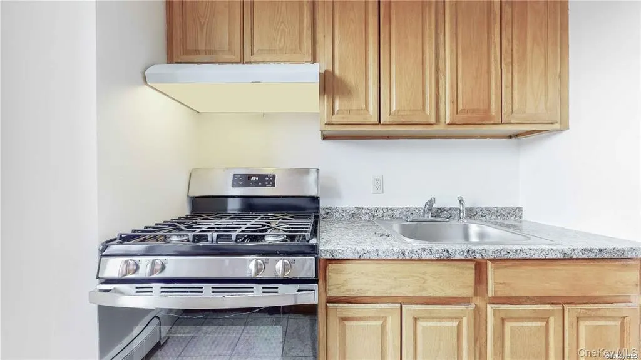
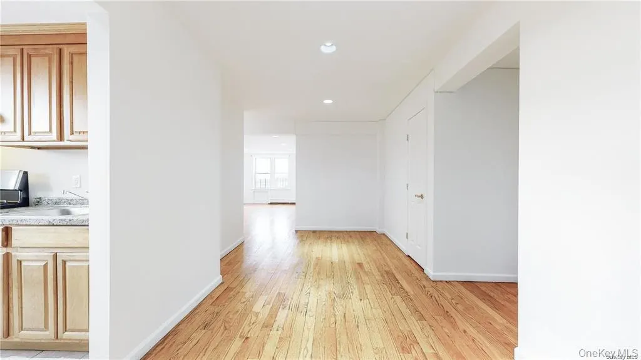
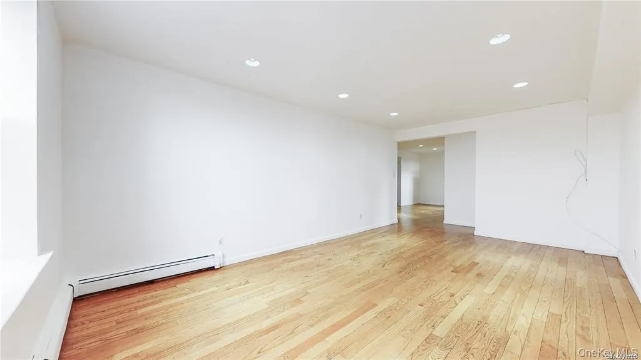
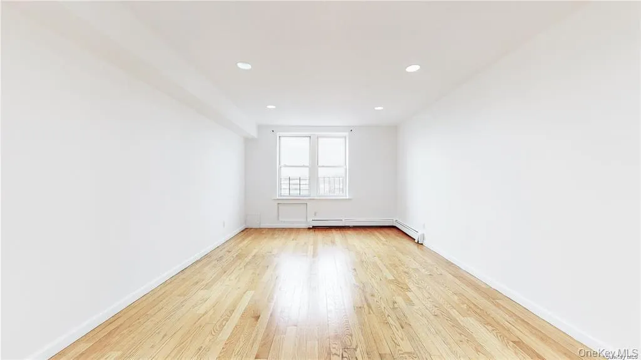
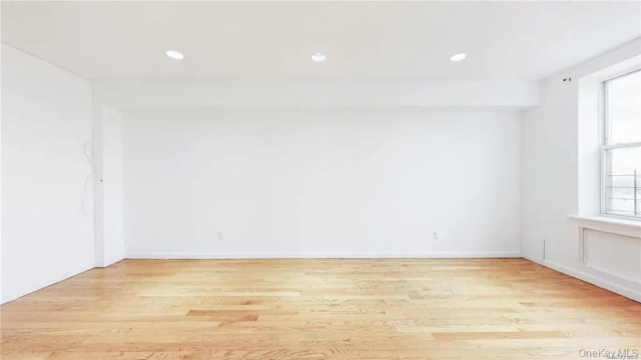
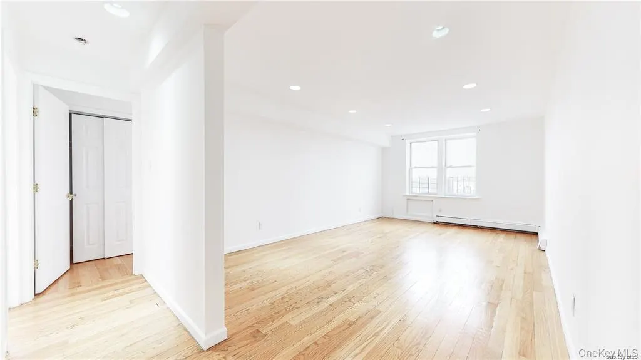
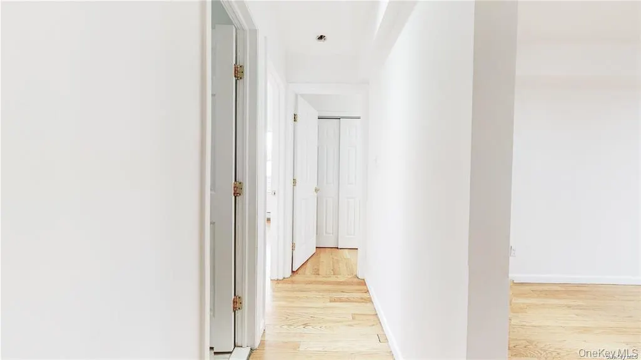
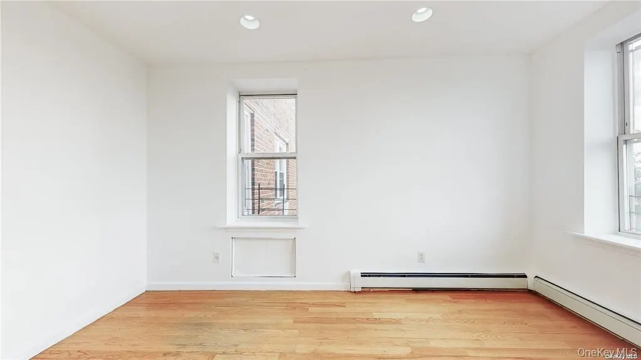
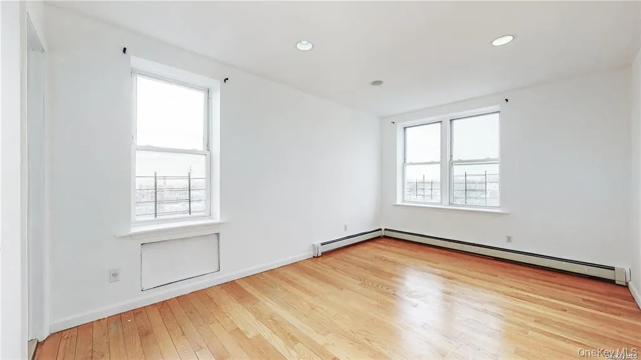
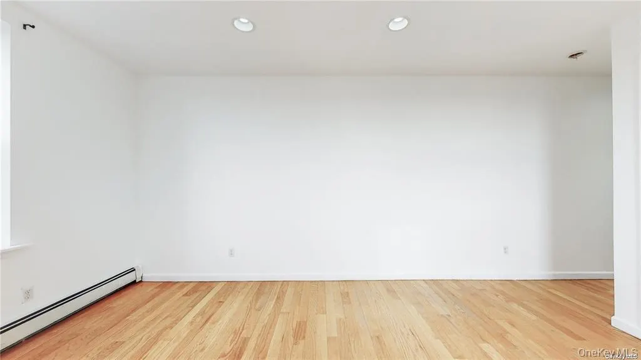
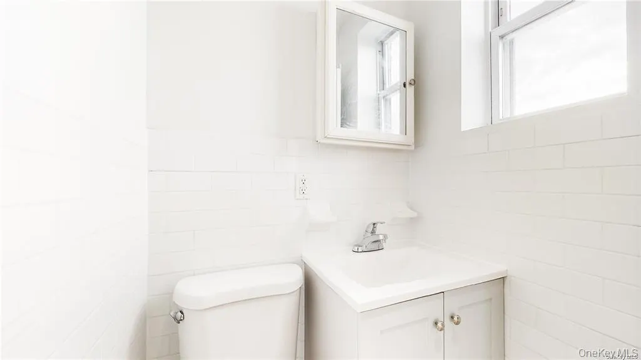
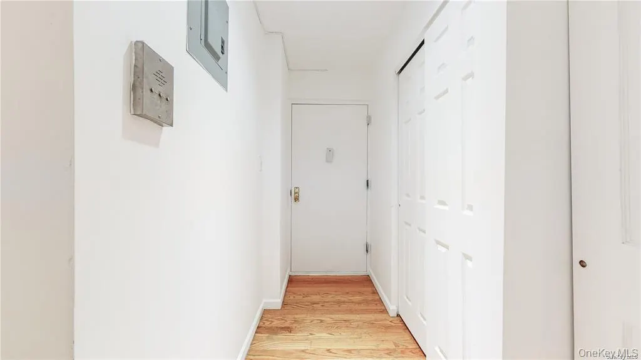
This large and bright 2Br/1.5Bath on the top floor of an elevator building with recent renovations and freshly repainted . Upon entering, you are welcome in a private vestibule w/ double closet, leading to a sizable formal dining room, The windowed kitchen has brand new stainless steel appliances and new counter tops. You are then invited to a large sunny Living Room (12x20) and a hallway leading to the main bathroom with a modern vanity and new medicine cabinet. . The primary BR is a very comfortable 10'6x16 to fit a king-size bed, 2 closets and a renovated En-suite half bath and double exposure. The second BR is a good size with a large closet (9'5 x 13'9). The building is Pet friendly with a full time super. Parking space available for rent across the street for extra $$. Conveniently Located Near E&F Trains, JFK, Q54 Bus, Forest Park & Jamaica Hospital. Maintenance Includes Heat, Water & Cooking Gas. Zoned for PS 99.
| Elementary School | Middle School | High School |
|---|---|---|
| Ps 99 Kew Gardens Elementary School | Jhs 190 Russell Sage Middle School | Forest Hills High School |
| Price History | |
|---|---|
| 8/5/2026 | Listed $359,000 |
General Features
| Sewer | Public Sewer |
|---|---|
| Heating | Natural Gas,Steam |
| Cooling | None |
| Utilities | Trash Collection Public |
| Appliances | Gas Range,Refrigerator |
| Association Fee Includes | Exterior Maintenance,Gas,Heat,Hot Water,Other,Sewer,Snow Removal,Trash |
| Architectural Style | Mid Rise |
| Construction Materials | Brick |
| Pets Allowed | Cats OK,Dogs OK |
| Year Built | 1950 |
| Unit Number | 6N |
| Property Subtype | Stock Cooperative |
| Accessibility | Accessible Approach with Ramp |
| County | Queens |
| Property Type | Residential |
| Association Amenities | Elevator(s),Live In Super |
| HOA | No |
| Subdivision Name | Metro Manor |
| Garage Y/N | No |
| Total Rooms | 5 |
| Full Baths | 1 |
| Directions | Metropolitan Avenue to 129th Street |
| High School | Forest Hills High School |
| City | New York |
| Association Name | New Bedford Mgmt |
| Senior Community Y/N | No |
| High School District | Queens 28 |
| Carport Y/N | No |
| Elementary School | Ps 99 Kew Gardens |
| Property Attached Y/N | No |
| Middle/Junior High School | Jhs 190 Russell Sage |
| Property Condition | Estimated |
| Additional Parcels Y/N | No |
| Structure Type | Mid Rise |
| Building Area Units | Square Feet |
| Standard Status | Active |
| Middle/Junior School District | Queens 28 |
| Elementary School District | Queens 28 |
| PostalCity | Kew Gardens |
| AttributionContact | 718-429-4400 |
| Listing Appliances | Gas Range, Refrigerator |
Interior Features
| Interior Amenities | Formal Dining,Primary Bathroom,Recessed Lighting |
|---|---|
| Basement | None |
| Flooring | Hardwood |
| Formal Dining | Yes |
| Total Stories | 6 |
| Basement Features | None |
| Basement (Y/N) | No |
| Half Baths | 1 |
| Total Bedrooms | 2 |
| Entry Level | 6 |
| Total Baths | 2 |
| General Features | Formal Dining,Primary Bathroom,Recessed Lighting |
Exterior Features
| Parking Features | Off Site,On Street |
|---|---|
| Water Source | Public |
| Parking Features | Off Site, On Street |
| Waterfront Y/N | No |
| Builder Model | 2BR/1.5BTH |
Amenities
- Foreclosure
- Views
- Short Sale
- New Construction
- Adult 55+
- Lease To Own
- No HOA Fees
- Furnished
- Pets
- Primary On Main
- Air Conditioning
- Seller Finance
- Green
- Fixer Upper
- Horse
- Golf
- Fireplace
- Deck
- Garage
- Basement
- Pool
Property vs Co-Operative Average in 11415
Price
Year Built
Visits
 All Data is Copyright © 2026 BNYMLS Inc. All Rights Reserved. Information is deemed reliable, but not guaranteed and should be independently verified.
 OneKey® MLS required Copyright, Source of Data and Disclaimer for IDX display
Information Copyright 2026, OneKey® MLS. All Rights Reserved.
The source of the displayed data is either the property owner or public record provided by non-governmental third parties. It is believed to be reliable but not guaranteed. This information is provided exclusively for consumers' personal, non-commercial use.
The data relating to real estate for sale on this website comes in part from the
OneKey® MLS required Copyright, Source of Data and Disclaimer for IDX display
Information Copyright 2026, OneKey® MLS. All Rights Reserved.
The source of the displayed data is either the property owner or public record provided by non-governmental third parties. It is believed to be reliable but not guaranteed. This information is provided exclusively for consumers' personal, non-commercial use.
The data relating to real estate for sale on this website comes in part from the
